Loading...
Serving Coronado, CA and surrounding areas. (858) 898-5921
Menu
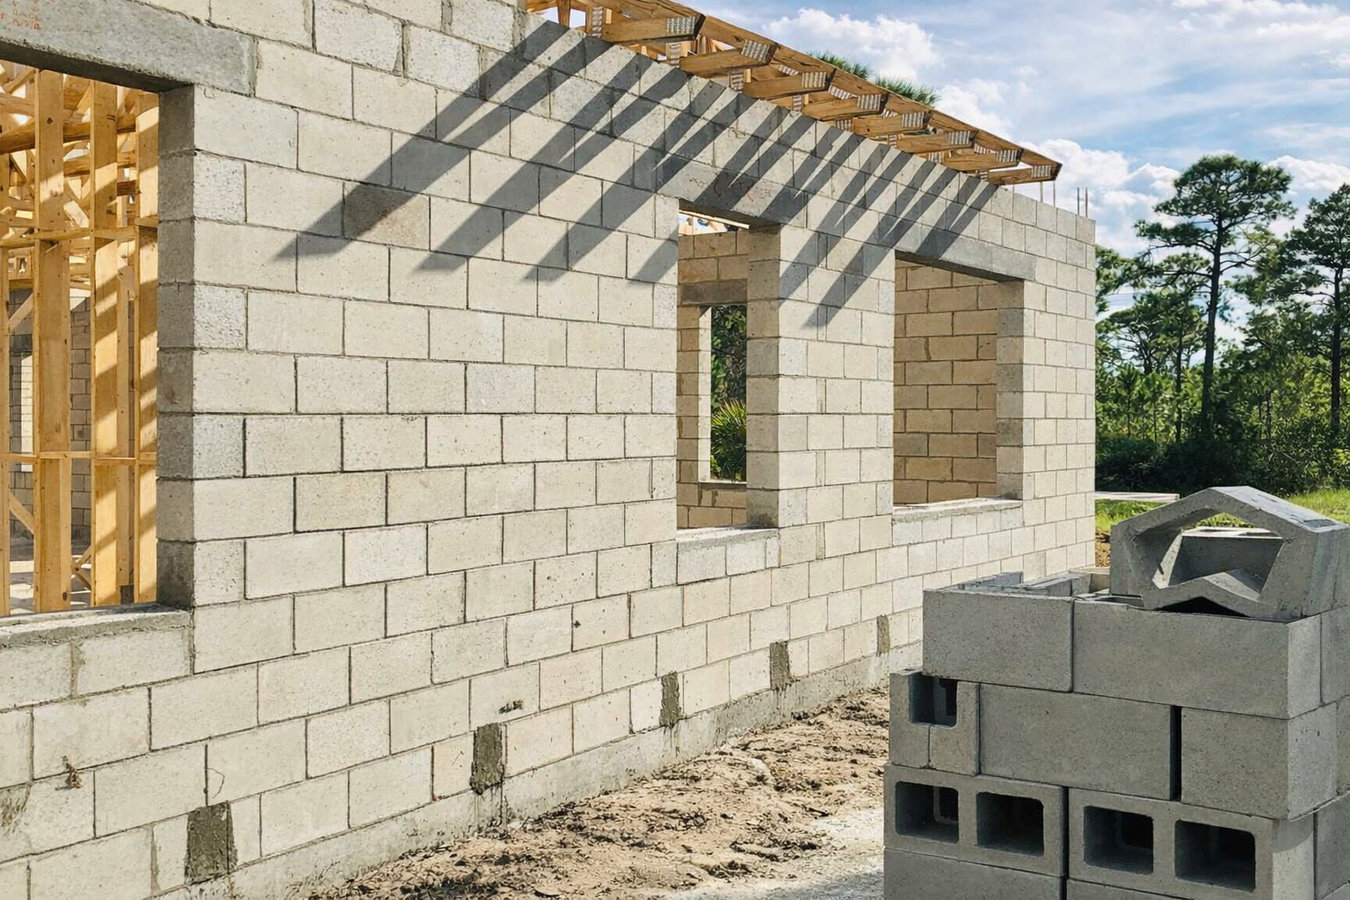
Coronado's sandy soil and salt air demand a foundation built right the first time. We install reinforced block wall foundations that are permitted, inspected, and engineered for the island.
Foundation block wall installation in Coronado uses concrete masonry units - large hollow blocks stacked and mortared over a poured concrete footing - to form the structural base of a garage, addition, or home, with steel rebar placed in the hollow cores and filled with concrete for seismic strength; most residential jobs take three to seven days of active construction once permits are approved.
If you are adding a garage, a room addition, or an accessory dwelling unit, a properly built block wall foundation is the first requirement before framing can begin. Foundation block wall installation in Coronado demands extra attention to soil preparation because the peninsula's sandy ground near sea level does not compact as firmly as inland soils. When you are also dealing with an older, settling foundation nearby, pairing this work with a full foundation repair assessment makes sense before anything new goes in the ground.
We handle the city permit application, coordinate required inspections, and use mortar mixes rated for coastal salt-air exposure so the wall you get holds up for decades - not just a few seasons.
Cracks wider than a pencil tip, diagonal runs across the wall face, or gaps that seem to be growing are all worth taking seriously. In Coronado, sandy soil that shifts and salt air that degrades mortar over years often combine to produce these cracks. Catching them early is almost always less expensive than waiting.
Stand back and look at your foundation wall from a distance. It should be perfectly vertical - no lean, no belly, no curve. Tilting or bulging is a structural warning sign that shows up more often in older Coronado homes built before modern seismic and soil standards were in place.
If you are converting a garage, adding a room, or building a detached accessory dwelling unit, you will almost certainly need a new block wall foundation before framing begins. Coronado has seen significant ADU activity in recent years, and a properly permitted foundation is a required first step.
Many Coronado properties were built in the mid-20th century, when seismic and soil standards were less stringent than today. If your home is older and the foundation has never been evaluated, having a masonry contractor walk the perimeter is a straightforward precaution - you may catch a problem before it becomes expensive.
We build new block wall foundations from excavation and footing pour through block-laying, rebar placement, core filling, and final city inspection. Every job starts with a site visit to assess soil conditions, drainage, and access - because a foundation quote that doesn't account for the actual ground conditions isn't worth the paper it's on. When the broader project requires separate structural support or an attached enclosure, we coordinate closely with outdoor kitchen masonry scopes so the entire footprint is built consistently.
We also repair and reinforce existing block wall foundations - filling cracks, rebuilding deteriorated sections, improving drainage at the base, and addressing the underlying causes of movement. If your project is a full new structure and also needs a perimeter or privacy wall alongside the foundation, foundation repair services for adjacent existing structures can be scoped into the same project visit, saving you a separate mobilization.
Suits homeowners adding a garage, room addition, or ADU who need a permitted, inspected foundation before framing begins.
Suits owners of older Coronado homes where the original foundation shows cracking, settling, or moisture intrusion that needs correction.
Suits any Coronado property where rebar placement and grouted core fill are required to meet current earthquake-resistance standards.
Suits homeowners who want the City of Coronado permit process, required inspections, and final sign-off handled without navigating it themselves.
Coronado's island geography shapes every part of this work. The soil is largely sandy and sits close to sea level - it doesn't compact like clay-based inland soil, which means the concrete footing under every block wall needs to be sized and set more carefully to prevent settling. The proximity to San Diego Bay also raises the water table in many neighborhoods, which can affect both excavation depth and drainage planning around the base of the wall. Salt air from the Pacific and the bay attacks mortar joints over time, so using mortar mixes and sealants rated for coastal conditions isn't optional here - it's the difference between a wall that holds up for decades and one that starts failing in a few seasons. Homeowners in Chula Vista deal with similar sandy soil conditions near the bay and face the same requirements for careful base preparation.
Southern California is an active earthquake zone, and Coronado is no exception - California's building code requires reinforced masonry foundations with steel rebar placed in the cores and grouted solid, and that work is inspected at key stages before it is covered up. On top of the technical requirements, Coronado's island logistics add practical complexity: every load of block and bag of mortar has to cross the Coronado Bridge, which means a contractor who doesn't regularly work here may underestimate delivery lead times and costs. We work in Coronado and in Imperial Beach regularly and have those delivery and scheduling details figured out, so your project doesn't stall waiting for materials.
We respond within one business day. You describe the project - what you are building, where on the property, and whether you have plans or a permit already. We schedule an on-site visit because a foundation quote without seeing soil conditions and site access is not reliable.
We assess soil, drainage, equipment access, and any nearby utilities before finalizing the quote. You receive a written estimate that breaks out materials, labor, and permit costs separately - no lump-sum numbers that hide what you are actually paying for.
We submit the building permit application to the City of Coronado Building Division on your behalf. Review typically takes one to two weeks. We give you a realistic start date that accounts for permit timing - not an optimistic one that changes later.
Work proceeds from excavation and footing pour through block-laying and core filling. A city inspector visits at required stages - that visit is part of the process, not an interruption. When the wall is done, we walk the site with you and provide guidance on curing and next steps.
No obligation estimate. We handle permits, inspections, and island logistics - call or submit the form and we will be in touch within one business day.
(858) 898-5921We specify mortar mixes and sealants rated for salt-air exposure on every Coronado foundation job. Using the wrong products in this environment means crumbling joints within a few years - we have seen it on projects that were done by contractors who don't work regularly on the island.
Every foundation wall we build includes rebar placed in the hollow block cores and filled with grout, as required by California's building code for earthquake-prone regions. The city inspector verifies this before the cores are covered - it is documented protection for your home.
We submit the permit application, coordinate with the City of Coronado Building Division, schedule required inspections, and get the final sign-off on your behalf. You stay informed without having to navigate the process yourself or take time off to meet inspectors.
Material delivery to Coronado crosses the bridge, and site access on the peninsula is often tighter than mainland projects. The Concrete Masonry Association of California and Nevada recommends contractors assess site-specific delivery constraints before finalizing schedules - we do that as a standard step, not an afterthought.
The combination of coastal material knowledge, seismic construction standards, and hands-on permit management means your foundation is built correctly from the footing up - with paperwork to prove it. Learn more about reinforced masonry best practices at the Concrete Masonry Association of California and Nevada.
Add a permanent, salt-air-rated outdoor kitchen structure that sits on the same quality foundation your home deserves.
Learn MoreIf an existing foundation is cracking or settling, we assess and repair it before new construction begins nearby.
Learn MorePermit season fills fast and sandy soils don't wait - lock in your project start date now with a free on-site estimate.